
Floor Plans to Fit Your Needs

View Studio to 3 bedroom floor plans options. 

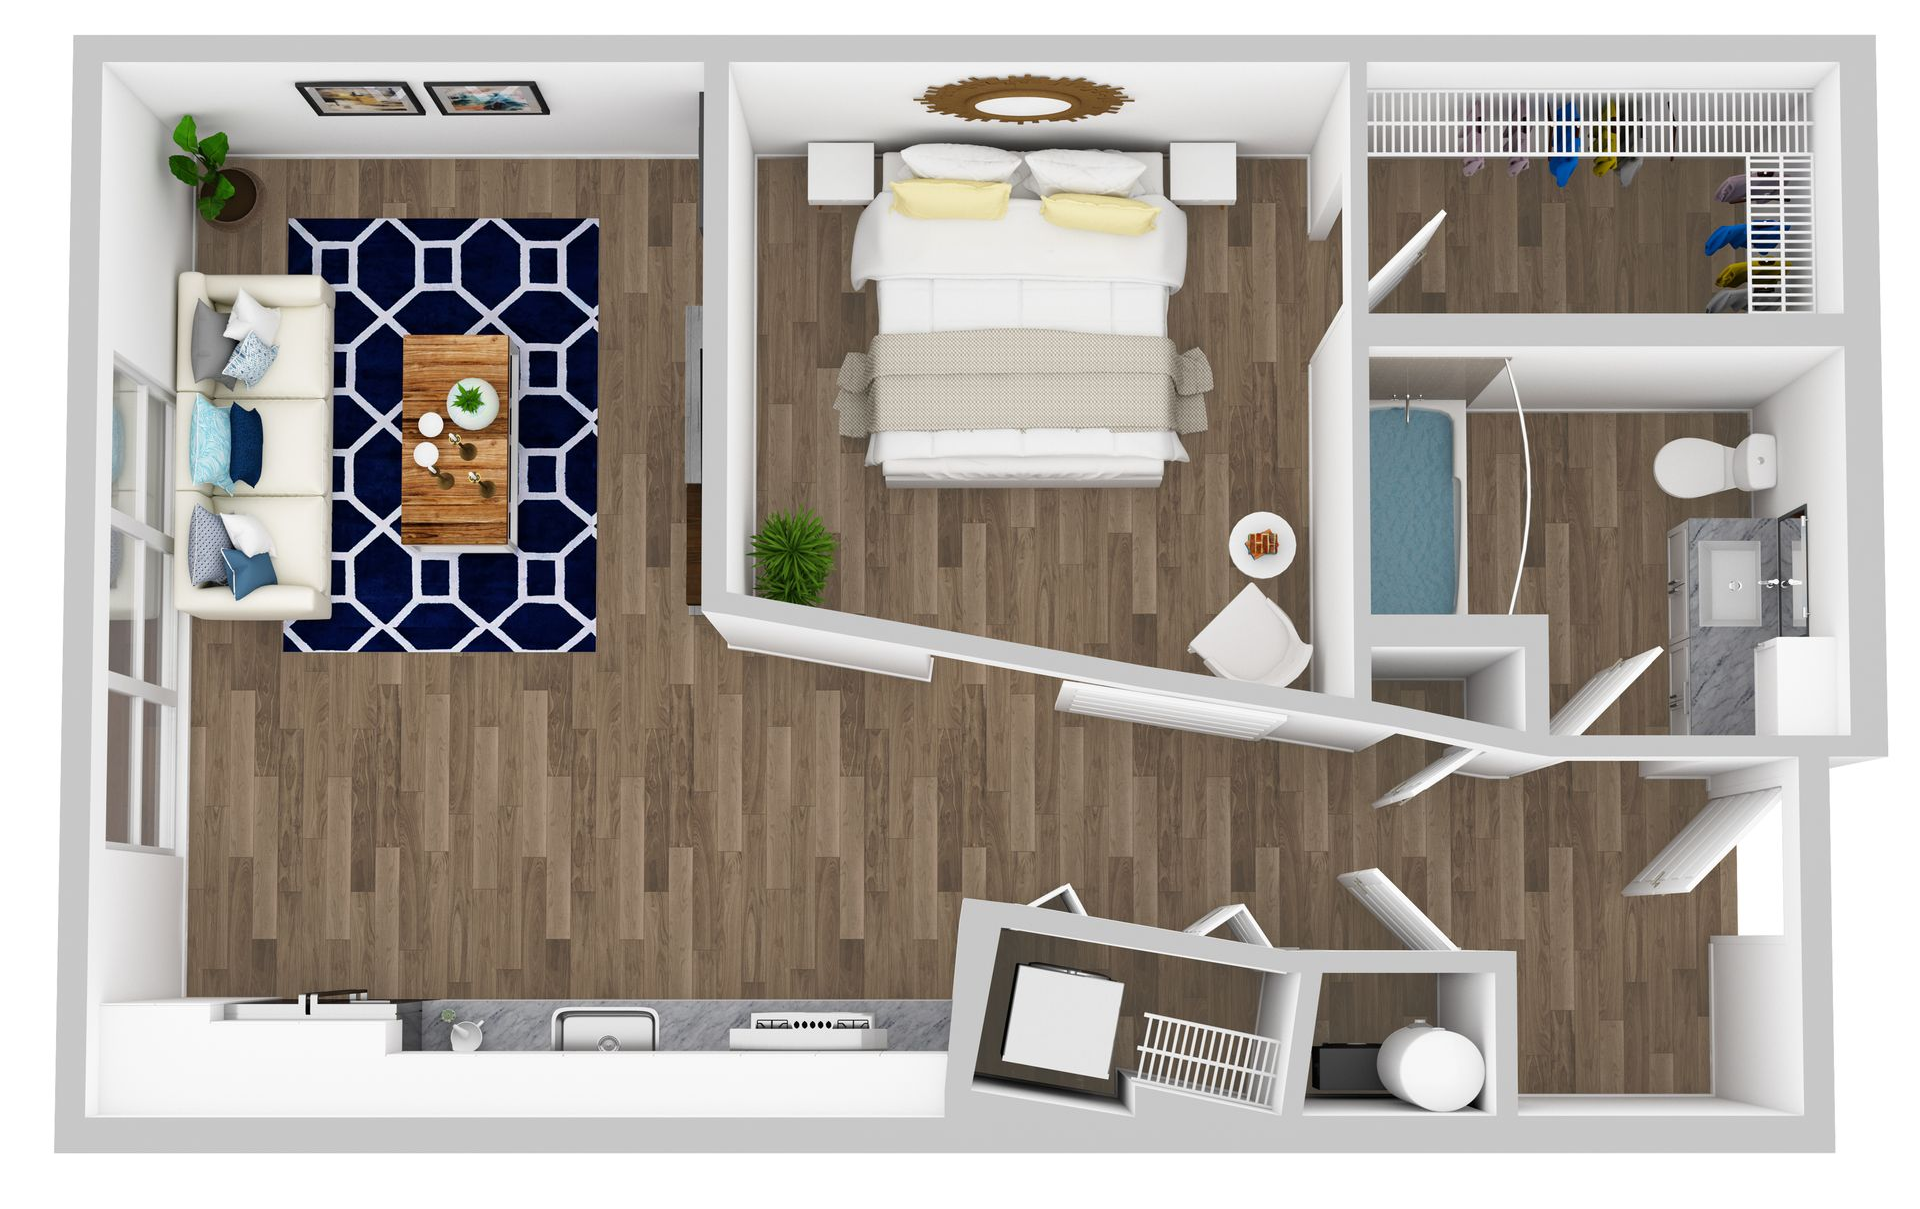
Top-down floor plan of a small apartment with bedroom, living area, kitchen, and bathroom.

Summit

Studio | 618 sq ft

Beehive Basin

1 Bed, 1 Bath | 640 sq ft

Bridger

1 Bed, 1 Bath | 645 sq ft

Big Sky

1 Bed, 1 Bath | 907 sq ft

Bear Canyon

1 Bed, 1 Bath | 872 sq ft

Pioneer

2 Bed, 2 Bath | 1001 sq feet

Pine Creek

2 Bed, 2 Bath | 1180 sq ft

Paradise

2 Bed, 2 Bath | 1194 sq ft

Palisade

2 Bed, 2 Bath | 1252 sq ft

Hyalite

3 Bed, 2 Bath | 1214 sq ft

Resident Portal


Convenience at your fingertips.

  • Mostly blank white image with a thin black line near the bottom edge.

    Submit maintenance requests

    Write your caption here
    Button
  • Mostly blank white image with a thin black line near the bottom edge.

    Pay rent online

    Write your caption here
    Button
  • Mostly blank white image with a thin black line near the bottom edge.

    Renter's insurance

    Write your caption here
    Button

Contact Us


QUESTIONS?

FILL OUT THE FORM BELOW AND SOMEONE WILL BE IN TOUCH SOON.

Contact Us